Best Uses for Industrial Acreage for Extra Revenue
November 4, 2026
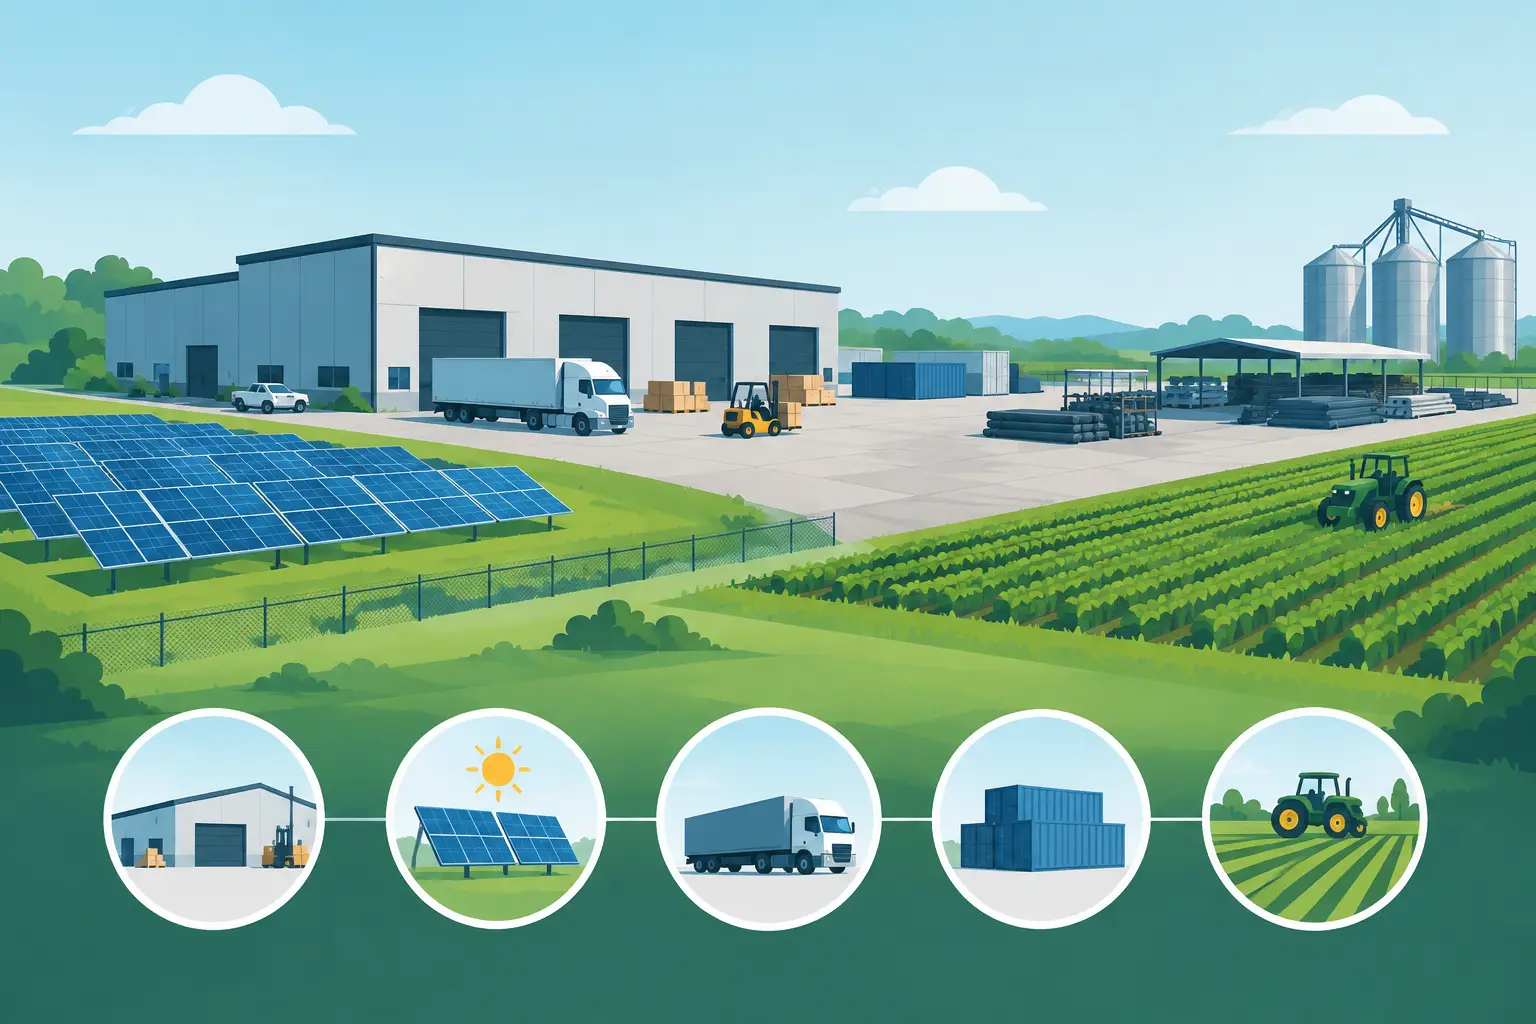
A parcel does not need a new building to become productive. In many industrial markets, the best uses for industrial acreage start with a simpler question: what vehicles, equipment, or materials can enter, turn, park, and leave without disrupting the property’s primary business? The answer depends less on total acreage than on road approach, entrance geometry, surface condition, local demand, and the boundaries an owner is willing to set.
For owners, brokers, and property managers, idle ground can represent a practical revenue opportunity. But not every open lot is a fit for every use. The strongest plan matches the land’s physical capacity with a use that can be managed clearly.
Start With the Ground You Actually Have
Industrial acreage is often described by its size, but usable capacity is determined by layout. A 10-acre parcel with a narrow driveway, soft ground, and tight turns may have less commercial value for large vehicles than a smaller paved yard near a truck route. Before selecting a use, look at the property as an operator would.
Can a tractor-trailer make the approach without crossing restricted areas? Is the entrance wide enough for the vehicle types under consideration? Is there sufficient turning room, clear circulation, and a durable parking surface? Where are the buildings, utilities, drainage areas, tenant spaces, gates, and neighbor-facing edges?
These details establish the operational envelope. They also help owners avoid a common mistake: offering more of the site than they intend to make available. A defined parking or storage area, a clear route in and out, and visible off-limits zones make a site easier to use and easier to protect.
The Best Uses for Industrial Acreage
The most suitable use is usually the one that creates recurring demand without requiring the owner to take on an unrelated operating business. The options below work differently depending on site access, surface, location, and local restrictions.
Commercial truck and trailer parking
Truck parking is often a strong fit for industrial land with reliable heavy-vehicle access. Professional drivers and fleets need places to stage tractors, trailers, and tractor-trailer combinations between loads, during home time, or while waiting for a delivery window. Monthly arrangements can be particularly useful for fleets that need predictable capacity near customers, terminals, ports, distribution centers, or major freight corridors.
The parcel does not need to be a full-service truck stop. What matters is whether the designated area works for the specific vehicle type, including the approach, entrance, turn radius, surface, circulation path, and parking layout. An owner may choose to allow trailers only, tractors and trailers, or a limited number of larger combinations.
A request-based parking partner such as Benchmark Truck Parking can help assess these details, market suitable capacity, and confirm exact access instructions before a booking is finalized. This approach allows an owner to add a channel while keeping existing direct customers and other platform relationships.
Fleet staging and recurring vehicle storage
Many contractors, local delivery companies, service businesses, and transportation fleets need a controlled place to hold vehicles between shifts or jobs. Depending on the site, this could include box trucks, vans, landscaping trucks, construction vehicles, or specialty fleet units.
This use works best when the owner can provide consistent access rules and a clearly marked area. Fleet customers generally care about dependable entry, room to maneuver, and a location that does not add unnecessary miles to their daily routes. A site near a service territory may be more valuable for local fleet staging than a larger parcel far from the work.
Recurring fleet storage can also be easier to administer than frequent short-term turnover. The trade-off is that a long-term customer may need a defined block of capacity, which can reduce flexibility for other users during busy periods.
Construction equipment and contractor yard space
Excavators, skid steers, trailers, lifts, attachments, and material-handling equipment need space when they are not on an active jobsite. Industrial acreage can serve contractors that need seasonal overflow, project staging, or a central yard for equipment and work vehicles.
The practical question is whether the property can handle the equipment’s weight and movement without creating damage or conflict. Owners should think through surface durability, drainage, gate placement, loading activity, and the route between the entrance and assigned space. Equipment storage also calls for clear boundaries, especially where a parcel is shared with tenants, warehouse operations, or other yard users.
Container and materials storage
Shipping containers, construction materials, pallets, and business inventory can create demand for outdoor industrial space. This can be a useful option when the parcel has good access for delivery vehicles but is not ideal for frequent large-truck parking.
The trade-off is operational intensity. A site storing containers may see occasional drop-and-hook activity, while material storage can involve more frequent pickups, forklifts, or deliveries. Owners should identify where units can sit, how they will be accessed, and whether users can move around the parcel without crossing protected areas.
RV, boat, and commercial specialty vehicle storage
Some industrial properties are well positioned for RVs, boats, food trucks, work trailers, and specialty commercial vehicles. These uses may produce steady demand in markets where storage space is limited, particularly when the property has a secure-feeling layout and straightforward vehicle access.
However, not all vehicle types use space the same way. A boat on a trailer, a food truck, and a semi each have different turning and access needs. Mixing them without a layout can lead to blocked lanes and inefficient capacity. Segmenting the yard by vehicle type helps preserve access and makes the site easier to manage.
Match the Use to Local Demand, Not Just Empty Space
An unused lot may look like an opportunity, but demand decides whether a specific use is worth pursuing. A property near warehouses, industrial parks, freight routes, construction activity, or dense commercial districts may have a different demand profile than a rural parcel with plenty of open ground.
Start by considering the businesses already operating nearby. Are there distribution centers with drivers waiting for appointments? Contractors working across a growing metro area? Industrial tenants with trailers that consume valuable dock space? Local fleets whose vehicles return each night? These patterns can point to the most logical use.
Pricing should follow the same discipline. Rates vary by vehicle type, access, surface, location, term length, and the amount of capacity being reserved. It is better to offer a defined, workable area at a price that reflects its operational fit than to market vague acreage without rules or a usable layout.
Set Boundaries Before the First Vehicle Arrives
Clear site terms protect both the property and the customer experience. Before launching any parking or storage use, decide what is allowed, where it is allowed, and when access is permitted. Mark the approved area on a map. Identify the route from the public road to that area. Use photos to show the entrance, key turns, parking surface, and any location where a driver could make a wrong move.
Owners should also establish whether idling, repairs, loading, overnight presence, or access to buildings is permitted. The right answer varies by property. The goal is not to make the rules complicated. It is to make them specific enough that a driver, fleet manager, or storage customer knows how to use the site without relying on assumptions.
Local land-use rules, lease obligations, insurance requirements, and property-specific conditions can affect what is appropriate. Owners should review those factors with the relevant professionals before committing to a use. A good operating plan works within the property’s constraints instead of treating those constraints as an afterthought.
A Simple Property Review Process
A productive industrial-yard plan does not begin with a long renovation list. It begins with a site review. Share the property basics, mark the usable area on a map, and provide photos that show real operating conditions. Then evaluate the road approach, entrance, turns, surface, lighting, truck routes, and off-limits areas.
From there, capacity can be defined around what the site can safely and reliably support. Some properties may be right for a handful of monthly tractor-trailer spaces. Others may be better for contractor equipment, box trucks, containers, or a mix of assigned storage zones. There is no advantage in forcing a parcel into a use that does not fit its geometry.
The best next step is to treat idle ground as a capacity question, not a guess. Map the area, define the boundaries, and choose the vehicle or storage use your property can support with confidence.
More articles · Truck parking locations · List your property