Truck Parking Maneuverability Requirements
October 4, 2026
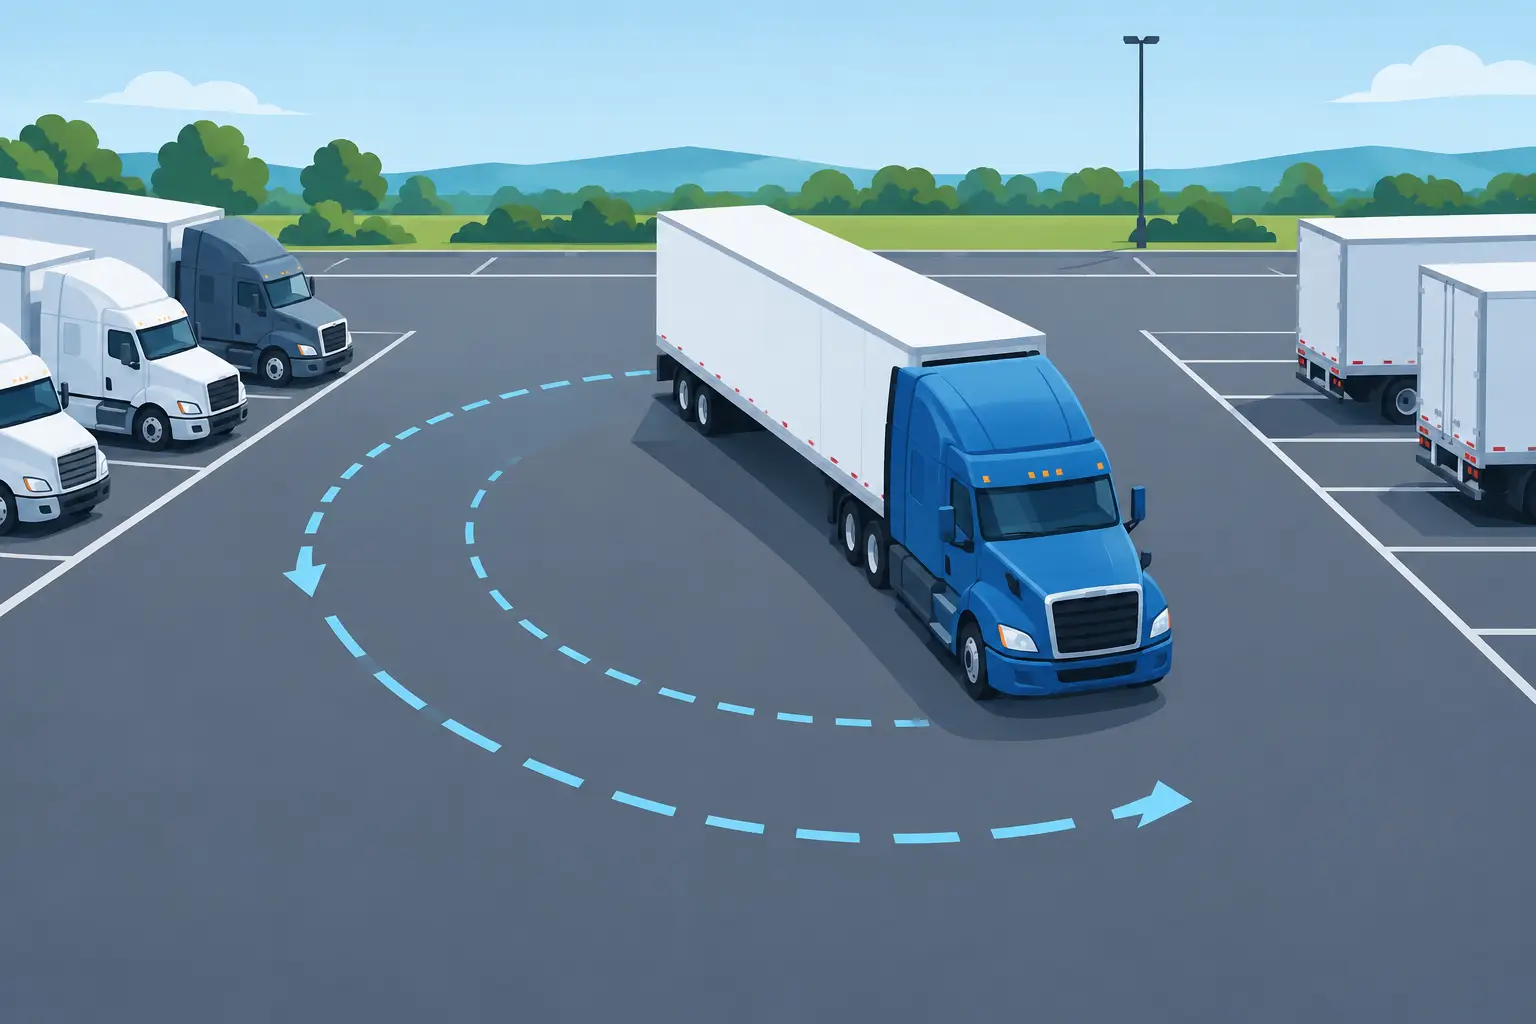
A paved yard can look large enough on a satellite map and still fail the first time a tractor-trailer tries to enter, turn, park, and leave. Truck parking maneuverability requirements are not just about total acreage or a painted stall count. They determine whether commercial vehicles can use a site safely without blocking gates, damaging pavement, crossing off-limits areas, or interfering with the owner’s normal business.
For property owners, maneuverability is often the difference between usable incremental revenue and a site that creates avoidable operational friction. For drivers and fleets, it is the difference between a confirmed parking location and a difficult approach after hours. The right review starts with the truck’s full path, from the public road to the parking position and back out again.
Start With the Vehicle, Not the Available Space
A box truck, day cab, sleeper tractor, empty trailer, and full tractor-trailer combination do not use a site the same way. A property may accommodate tractors parked separately while being unsuitable for drivers arriving with 53-foot trailers. It may work for daytime drop-and-hook activity but not for overnight parking if the exit path requires backing across an active customer lane.
Before assessing capacity, define the likely vehicle mix and parking use. A site intended for tractors, trailers, and combined units needs more room than one serving straight trucks. Recurring fleet users may also arrive during narrow scheduling windows, which can create conflicts even when the site has adequate physical dimensions.
The practical question is not, “How many trucks fit if they are parked?” It is, “How many trucks can enter, position, and exit under normal operating conditions?” Those are different numbers.
The Core Truck Parking Maneuverability Requirements
There is no single national dimension that makes every property truck-park-ready. Local zoning, fire access rules, roadway restrictions, vehicle types, and site operations all matter. Still, a dependable review looks at the same physical conditions every time.
Road approach and arrival route
The route to the property must work before the truck reaches the entrance. Drivers need a practical approach from truck-legal roads, with clearance for bridges, signals, utility lines, tight intersections, and posted restrictions. A site can have a wide gate but remain a poor fit if the final approach forces drivers through residential streets or a no-truck corridor.
Approach direction matters as well. A left turn across heavy traffic, a steep driveway immediately after a turn, or a narrow road with no recovery space can make an otherwise usable entrance difficult. This becomes more consequential at night, in poor weather, or when drivers are unfamiliar with the area.
Entrance width and gate geometry
The entrance must allow the tractor and trailer to make the turn without clipping curbs, gates, fencing, signs, or landscaping. Width alone is not enough. The angle of the driveway, distance from the nearest intersection, setback from the gate, and available apron all affect the turn.
A narrow gate can sometimes work if trucks have a wide, straight approach and room to align. A much wider gate may still be problematic if a driver must make a sharp turn from a constrained roadway. Gates also need to be considered in their open position. Swing gates, gate posts, card readers, bollards, and parked employee vehicles can all reduce usable clearance.
Internal turning space and swept path
A trailer tracks inside the path of the tractor during a turn. That offtracking is why an internal lane that appears wide enough for a car can be too tight for a tractor-trailer. The site needs adequate turning area at the entrance, along travel lanes, at corners, and near parking rows.
Swept-path analysis is the most reliable way to test this condition. It models the actual path of a selected design vehicle, including the tractor’s front swing and the trailer’s inside tracking. For a property that expects 53-foot trailers, reviewing the movement of a typical sleeper tractor and trailer combination is more useful than relying on an aerial image or a rough measurement.
The design vehicle should match the intended use. Planning around a shorter tractor and then accepting longer combinations creates problems that show up at the curb line, fence, or first parked truck. If the site will serve different equipment types, capacity should be based on the largest common vehicle, not the easiest one to accommodate.
Parking layout and backing moves
A parking space is only usable if a driver can get into it without trapping the next vehicle or requiring an unreasonable number of corrections. Stall angle, aisle width, end-of-row clearance, and adjacent obstructions all determine whether backing is practical.
Back-in spaces can use land efficiently, but they require a clear setup area in front of the stall. Pull-through spaces reduce backing but consume more ground and may limit total capacity. Neither layout is automatically better. The right choice depends on the parcel shape, vehicle mix, expected arrival pattern, and whether trailers will be parked independently from tractors.
Parking rows also need a clear exit plan. A driver should not have to back a long distance through the site to leave, especially near public access points, customer loading areas, or pedestrian zones. One-way circulation can reduce conflicts on certain properties, but only if the entrances, corners, and exit route support it.
Surface, grade, and weather conditions
Maneuverability is affected by traction and ground stability, not just geometry. A compacted gravel area may work for limited use in dry conditions but become unsuitable when repeated truck movements create ruts, soft shoulders, or standing water. Pavement edges deserve attention because a trailer wheel crossing a weak edge can cause damage quickly.
Grade matters at entrances, turning areas, and parking positions. Steep transitions can create trailer overhang concerns, reduce traction, or make a loaded vehicle difficult to control. Drainage should move water away from travel lanes and stalls so drivers are not navigating potholes, ice, or mud after dark.
Boundaries, conflicts, and protected areas
Truck circulation should be separated from the property’s critical operations. That means identifying loading docks, employee parking, customer entrances, fuel areas, dumpsters, storage, utility equipment, and any space that must remain clear. A site does not need to be dedicated solely to truck parking, but its operating boundaries must be easy to understand and enforce.
Clear boundaries also protect the owner’s existing customers. If a direct tenant uses a portion of the yard during business hours, truck parking can be limited to a defined section, specific days, or overnight periods. Capacity should reflect those restrictions rather than assume every open-looking area is available all the time.
A Practical Site Review Process
A useful review does not require a long pre-development exercise. It requires accurate information about access and use. Start with a map that marks entrances, travel paths, parking areas, buildings, gates, and off-limits zones. Then add current photos from the road approach, gate, internal turns, parking surface, and any tight corners.
From there, evaluate the property in operating sequence:
- Can the intended vehicle reach the site from a truck-appropriate route?
- Can it enter and clear the gate or driveway without encroaching on obstacles?
- Can it move through the yard, set up for a parking maneuver, and occupy the space?
- Can it leave without blocking normal operations or requiring an unsafe backing move?
This sequence catches issues that a stall-count exercise misses. It also makes it easier to set truthful operating conditions, such as tractor-only access, trailer-only areas, arrival-hour restrictions, designated routes, or a smaller confirmed capacity.
Capacity Is a Traffic Question
Owners often ask how many trucks a property can hold. The more useful answer begins with how many trucks can move through it during the busiest period. Ten trailers may physically fit in a row, but the site may only work for six if there is no room for arrivals to pass, stage, or turn while others are parked.
Consider peak conditions: late-evening arrivals, early-morning departures, a truck parked slightly outside its stripe, a closed gate, wet weather, or a driver who needs an extra pull-up to complete a back-in. A layout that only works perfectly is not dependable capacity.
This is also where recurring fleet parking and daily parking can differ. A stable monthly group with assigned spaces creates more predictable circulation than a higher-turnover site with varied equipment and arrival times. The revenue opportunity may be different, but so is the operating burden.
Set Conditions Before You Launch
Once a site has a workable truck path, document the conditions that keep it workable. Use clear access instructions, approved arrival routes, gate procedures, parking boundaries, speed expectations, and areas that are off limits. If certain equipment cannot fit, say so before a driver is dispatched.
At Benchmark Truck Parking, site decisions are based on the physical details that affect real use: road approach, entrance geometry, turning room, surface, boundaries, and vehicle compatibility. That lets property owners add a parking channel without giving up control of their existing operations or customer relationships.
The best truck parking sites are not necessarily the largest parcels. They are the properties where a driver can make the full move with room to spare, the owner’s boundaries remain intact, and the stated capacity holds up when trucks actually arrive.
More articles · Truck parking locations · List your property